

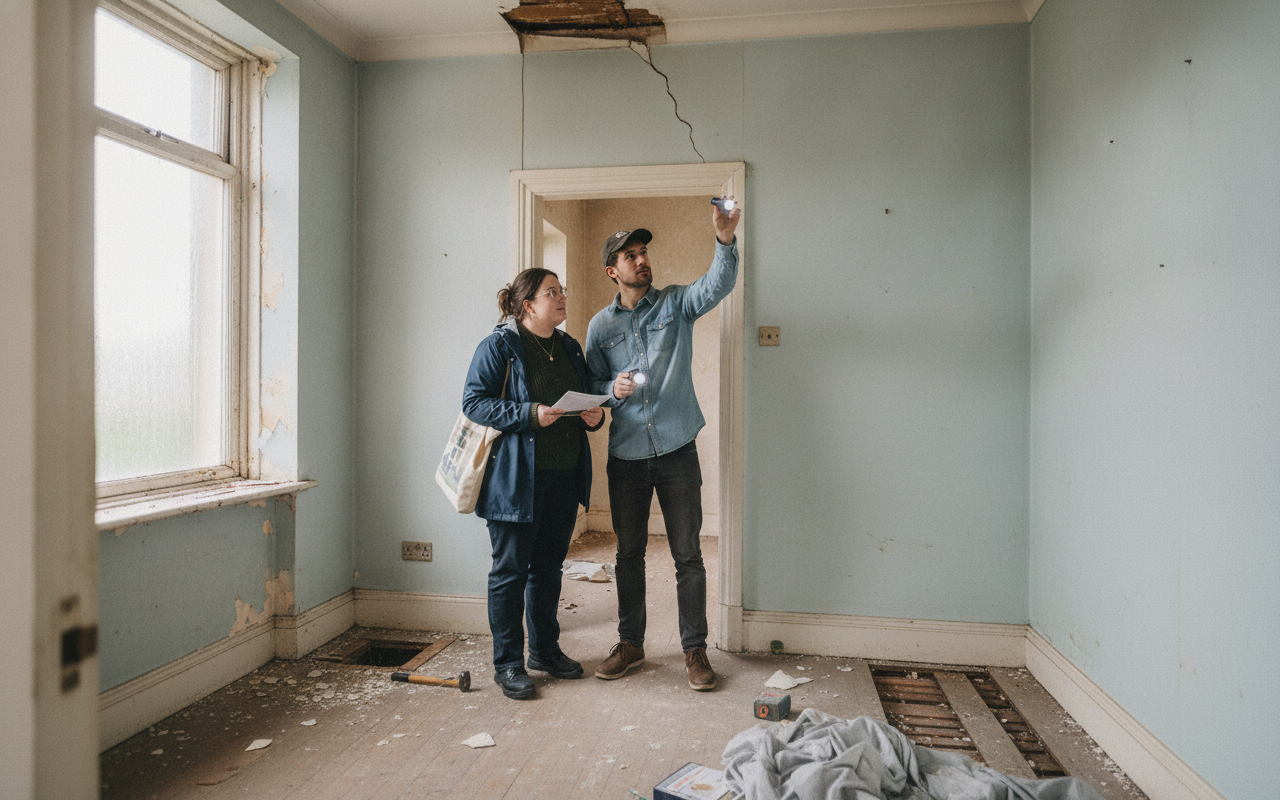
A fixer-upper looks like the obvious win on a popular street. The asking price sits well below everything else on the street, the photos show tired decor rather than disaster, and the agent mentions “scope to add value” three times in the first five minutes. The problem is that the work you can see is rarely the work that decides whether the numbers stack up.
Most of the expensive surprises in a renovation are hidden behind plaster, under floorboards or buried in paperwork that nobody asked for at the viewing. Buying a fixer-upper works when you have priced the invisible jobs before you make an offer, not after you have the keys.
These are the eight questions worth answering first, whether this is your first purchase or your fifth.
1. Is This Cosmetic Work or Structural Work?
Peeling wallpaper, an avocado bathroom suite and a 1980s kitchen are cheap problems. Sloping floors, stepped cracks through brickwork, doors that no longer close in their frames and bowing walls are not.
Walk the property twice, once looking at the finishes and once ignoring them completely. Look at the line of the ridge from across the road, check whether cracks are wider at one end, and note any large trees close to the building. Much of South London sits on clay, which shrinks and swells with the seasons, so movement here deserves proper attention rather than a shrug.
2. Which Survey Do I Need, and What Will It Still Miss?
For anything that needs work, a RICS Level 3 building survey is the sensible minimum. Expect roughly £630 upwards, with London and higher-value properties pushing costs towards the £1,000 to £1,500 range. Against a renovation budget, that is a rounding error.
The important thing is to understand its limits. A surveyor will not lift fitted carpets, open up walls or test services. Read the caveats, then treat every “further investigation recommended” line as a cost you have not yet priced.
3. Who Altered This House Before Me, and Did They Do It Properly?
Removed chimney breasts, knocked-through walls, loft conversions and rear extensions are all common in older terraces, and plenty were done without approval. Ask the seller directly for Building Regulations completion certificates like FENSA or CERTASS certificates for replacement windows, Part P certification for electrical work and structural calculations for any removed walls.
If the paperwork is missing, that is not automatically a deal breaker. It does mean you need your surveyor to look closely at how the work was done, and your solicitor to advise on whether an indemnity policy or a regularisation application is the right route.
4. How Much Life Is Left in the Roof?
Roofs are one of the biggest single line items in any renovation, and one of the easiest to misjudge from the pavement. A slate roof can last a century, but the nails and battens holding it up often fail long before the slates do. Flat roofs on rear extensions have a much shorter life and are frequently the source of damp that gets blamed on something else.
Ask when it was last recovered, look for sagging between rafters, and get into the loft with a torch. Daylight, stained timbers and damp insulation all tell you more than a photo ever will.
5. Can the Electrics and Plumbing Be Reused?
Rubber or fabric-sheathed cabling, a fuse board with rewireable fuses and sockets mounted in skirting boards usually point to a full rewire. On a typical three-bedroom house that is commonly quoted in the region of £4,000 to £7,000, and it is messy work best done before replastering.
Have an electrician carry out an EICR rather than guessing. Do the same for heating: ask the age of the boiler, whether the radiators are on their original pipework, and whether the incoming water supply is still lead.
6. Is Anything Here Going to Need a Specialist Before Work Starts?
Some issues simply cannot be judged during a normal viewing. The four that come up most often on older properties are damp and timber, drainage, structural movement and asbestos. Each has its own type of report, and each exists because a general survey can only go so far.
A damp and timber report is worth commissioning where you see tide marks, blown plaster or musty smells, ideally from an independent surveyor rather than a firm selling the treatment. A drainage CCTV survey costs relatively little and matters on Victorian and Edwardian housing stock, where shared or collapsed clay drains are common and repairs can run into thousands. A structural engineer’s report is the next step whenever a building survey flags cracking, deflection or a previously removed wall, and it is the only document that will tell you what the remedial work actually involves.
Asbestos belongs in the same group. It was not fully banned in the UK until 1999, so anything built or refurbished before then may contain it in artex ceilings, textured coatings, floor tiles, insulation board around boilers, soffits and old garage roofs. Left alone and in good condition it is usually not a problem, but renovation is exactly the activity that disturbs it, which is why a asbestos testing and analysis by specialists like Advance Asbestos before work begins is cheaper than halting a project midway.
7. Will Planning Actually Let Me Do What I Am Picturing?
The side return extension and loft conversion you have already sketched out may be permitted development, or may need full permission. Conservation areas, Article 4 directions and listed status all restrict what you can change, including windows, and parts of South London fall under exactly these designations.
Check the local authority’s planning portal for the address before you offer. Look at what neighbours have applied for and, more usefully, what has been refused. If your budget depends on adding square footage, confirm that the square footage is achievable.
8. What Is the Real Total, Including the Bits Nobody Budgets For?
Add up the trades, then add VAT, skips, scaffolding, professional fees, temporary accommodation and a contingency of at least 10 to 15 per cent. Older houses reliably produce at least one surprise once the floors come up.
Two practical points are worth checking with your accountant or a VAT-aware builder. Renovating a home that has been empty for two years or more can qualify for a reduced VAT rate on the works, and properties empty for longer may qualify for more. Separately, if a house has no working kitchen or bathroom, many lenders will treat it as uninhabitable and decline a standard mortgage, which pushes you towards bridging or refurbishment finance and a very different cost base.
Let the Answers Shape Your Offer
Is it worth buying a house that needs work? Often yes, provided the discount you negotiate genuinely reflects what you found rather than what the agent implied. The questions to ask when buying a fixer-upper house are really one question repeated: what does this cost, and who can tell me reliably?
Where an issue cannot be assessed on a viewing, pay someone qualified to assess it properly. A few hundred pounds spent on surveys and specialist reports before exchange is the cheapest part of the whole project, and it is the part that decides whether the rest of it goes to plan.